Still Labs — Residential Interior Design Studio
Residential Interior Design & 3D Visualization
Your home, designed before it's built.
Residential interior design, space planning and 3D visualization for apartments, villas and homes — taking your space from planning to photoreal visualization and design documentation.
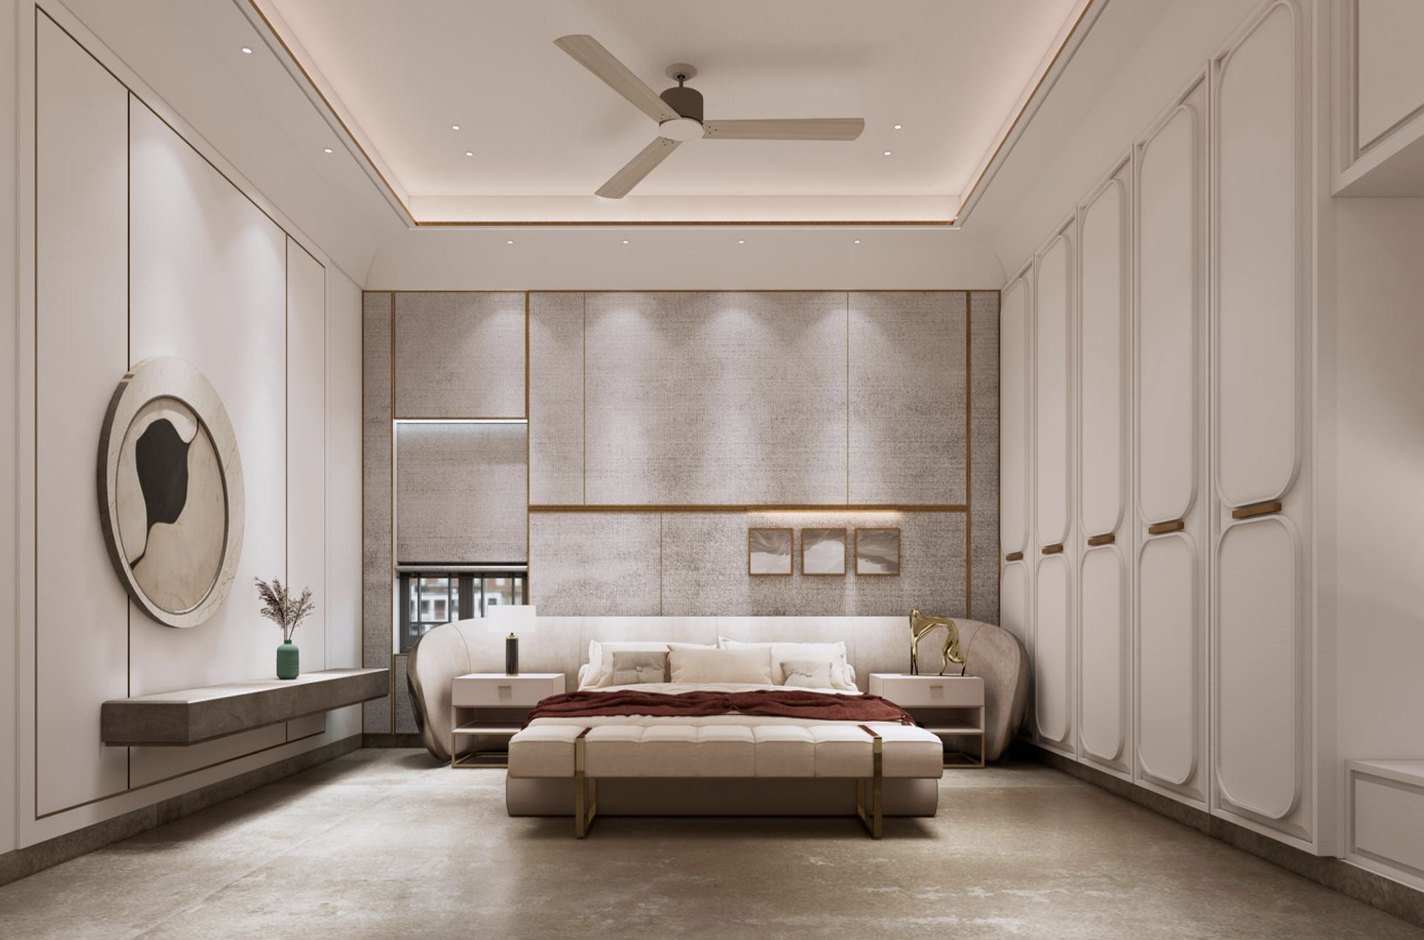
What we do
Interior design, planned and visualized.
One connected process — from understanding how you live, to the drawings and 3D visuals that show the finished home before execution.
Interior Design
Complete residential interior design focused on functionality, aesthetics, proportion, materials and how the home will actually be lived in.
Space Planning
Thoughtful planning of rooms, furniture placement, circulation, storage and usable space to make the most of the available area.
2D / AutoCAD Floor Plans
Accurate 2D layouts and AutoCAD floor plans that communicate dimensions, room planning, furniture placement and spatial decisions clearly.
3D Interior Visualization
Detailed 3D visualizations that help homeowners see the proposed interior, materials, furniture, lighting and overall spatial experience before execution.
Furniture & Storage Planning
Planning wardrobes, cabinets, TV units, beds, kitchen elements, storage systems and other built-in furniture according to the space and requirements.
Materials & Finishes
Visual direction for materials, colours, textures, finishes, lighting and other interior elements to create a cohesive residential interior.
Who we design for
Designed around how you live.
Wherever your home is, we can work with you — across India, and remotely where suitable.
Selected residential visualization
Residential spaces, visualized.
A selection of residential interiors we've visualized and presented — the same 3D visualization and editorial presentation we bring to every project.
Hyderabad residence
Exterior elevation · Parking · Pooja · Kitchen · Hall · Dining · Bedrooms · Dressing areas
Visualisation & presentation
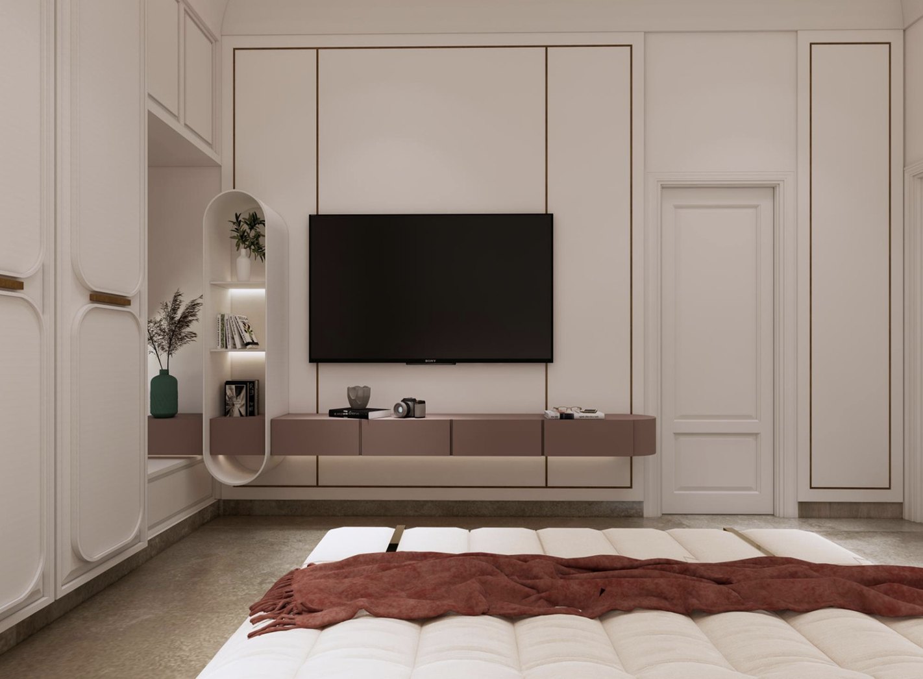
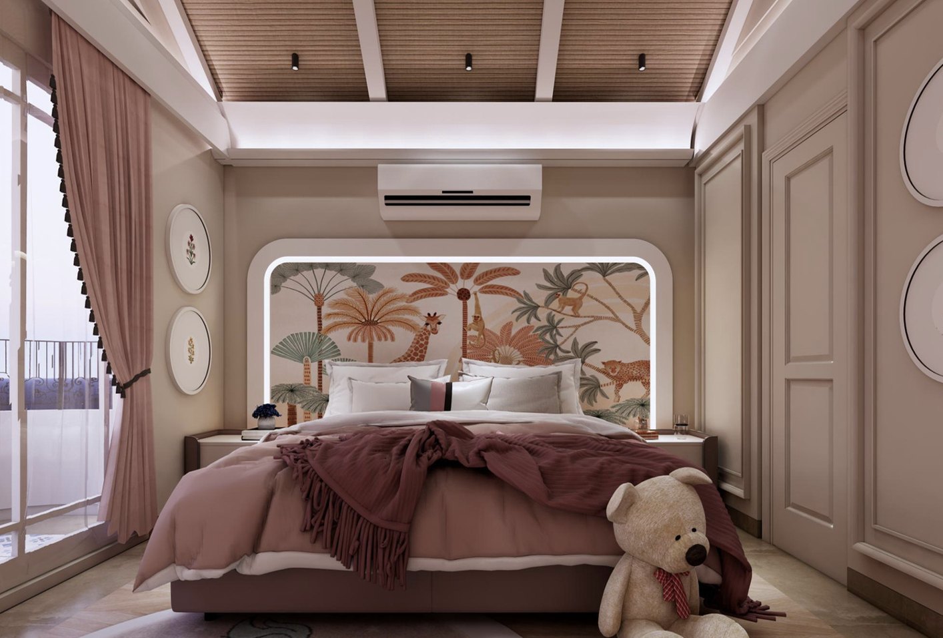
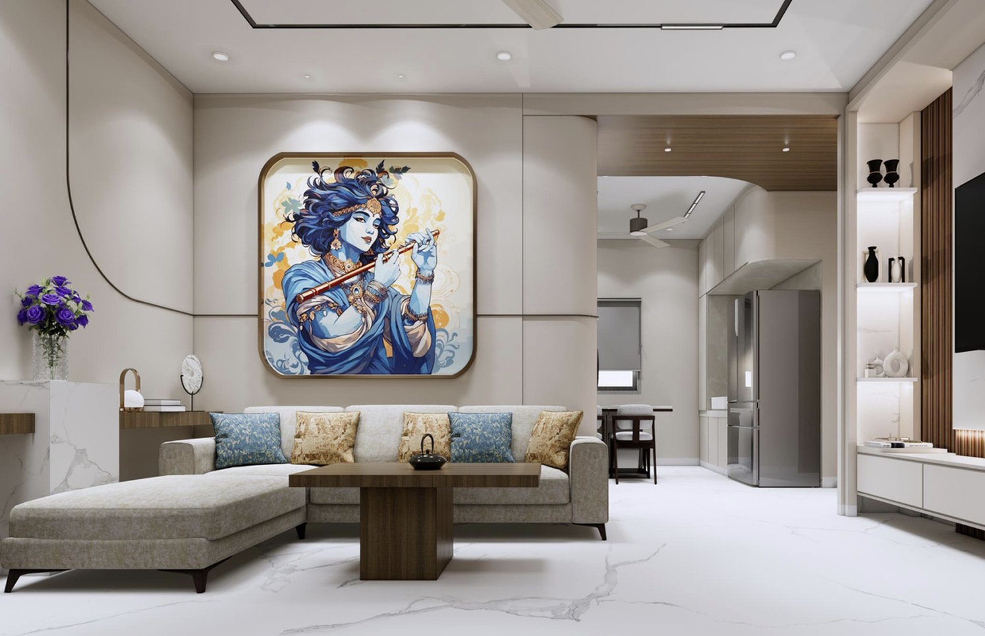
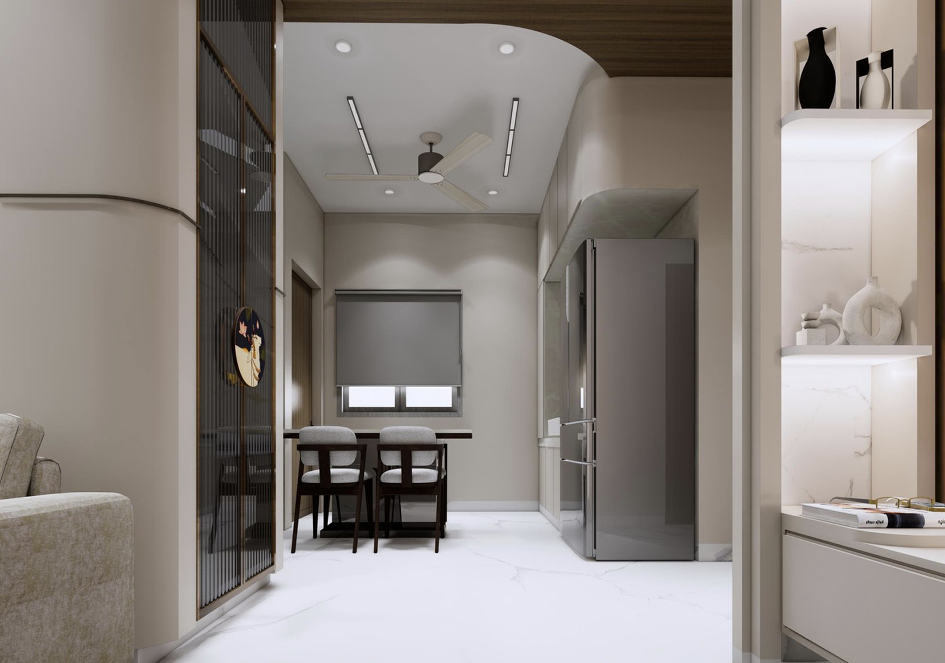
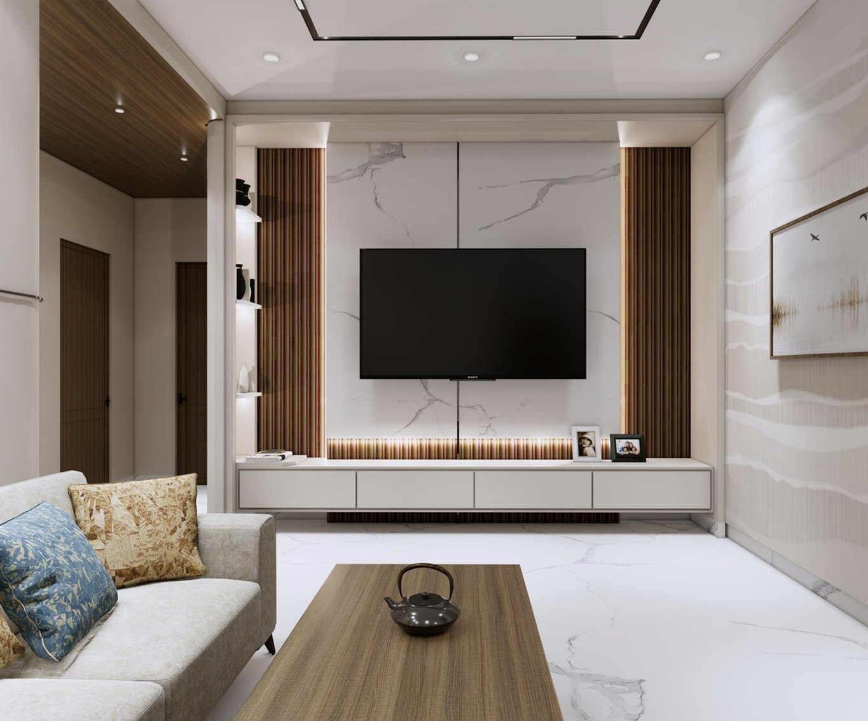
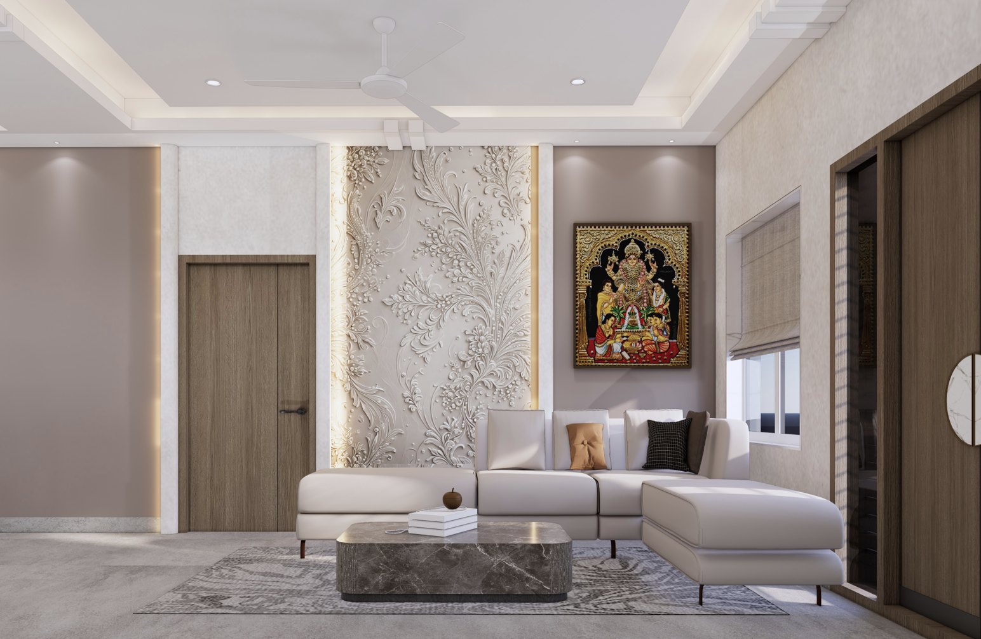
Delhi residence
Living · TV area · Pooja · Kitchen · Dining · Master bedroom · Kids bedroom · Study
Visualisation & presentation
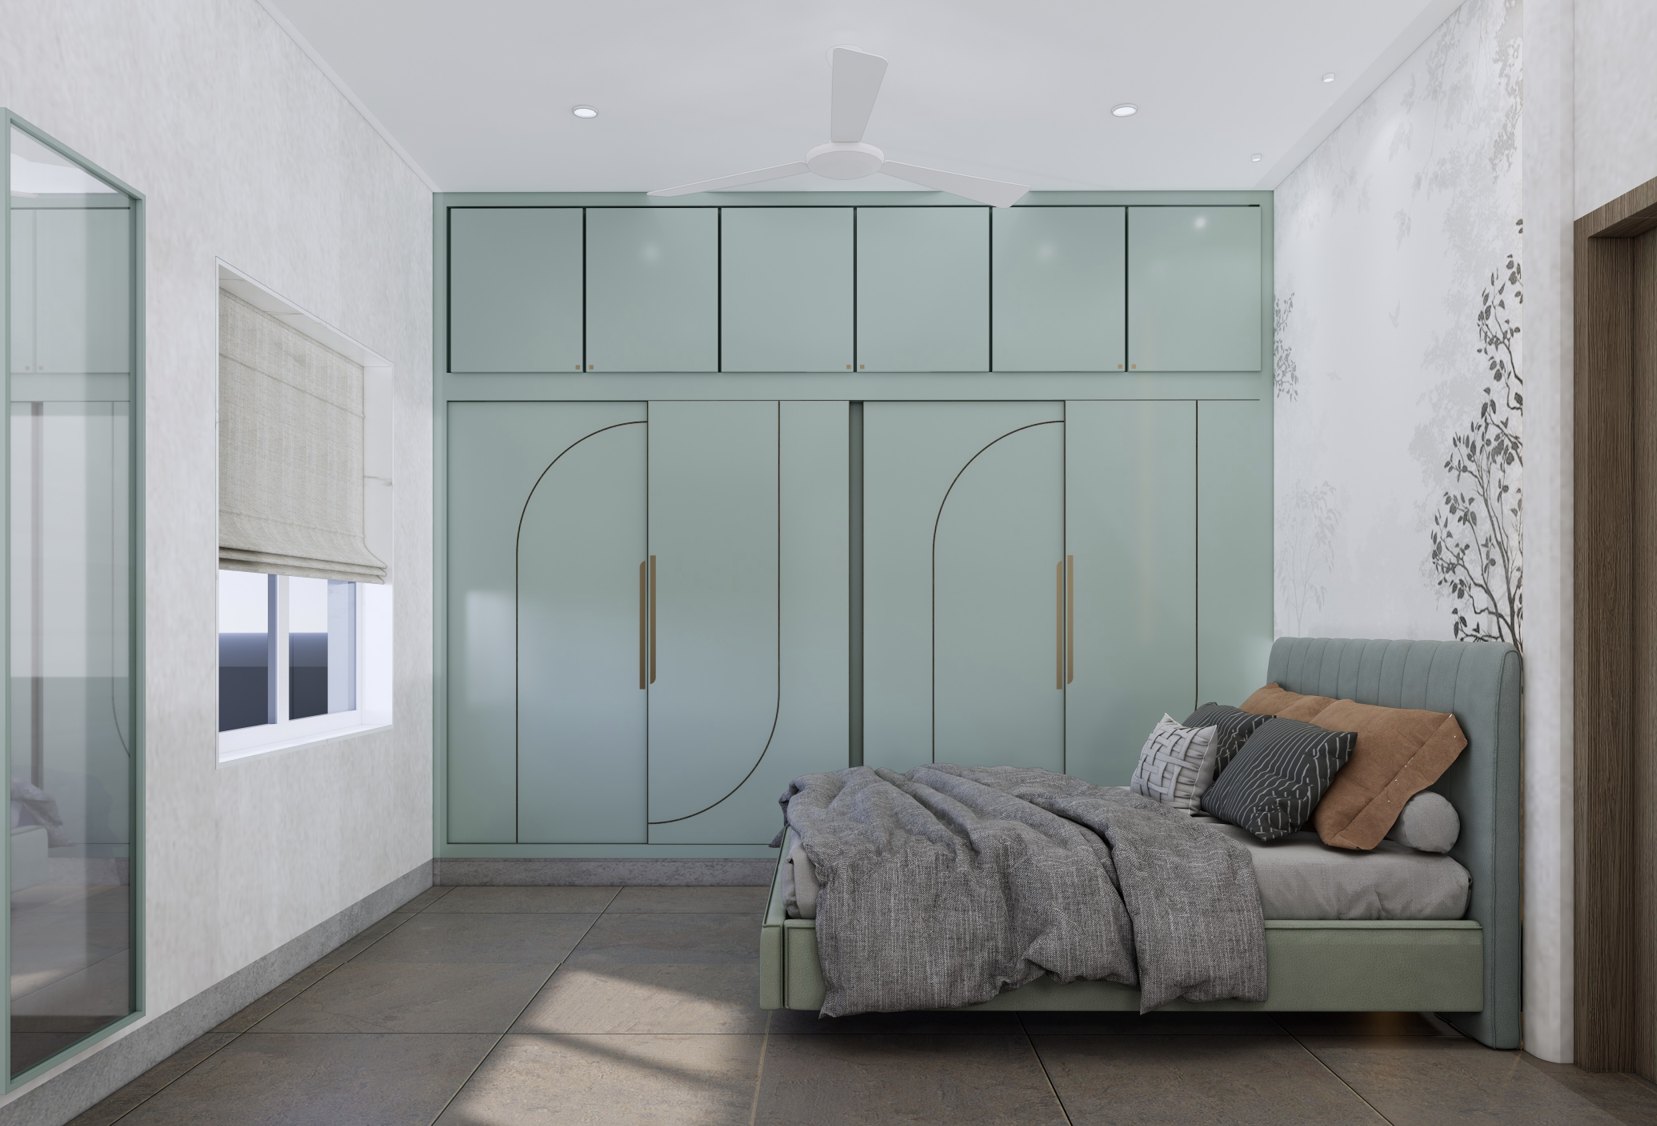
Pune residence
Living · Dining · Bedrooms · Kitchen · Workspace
Visualisation & presentation
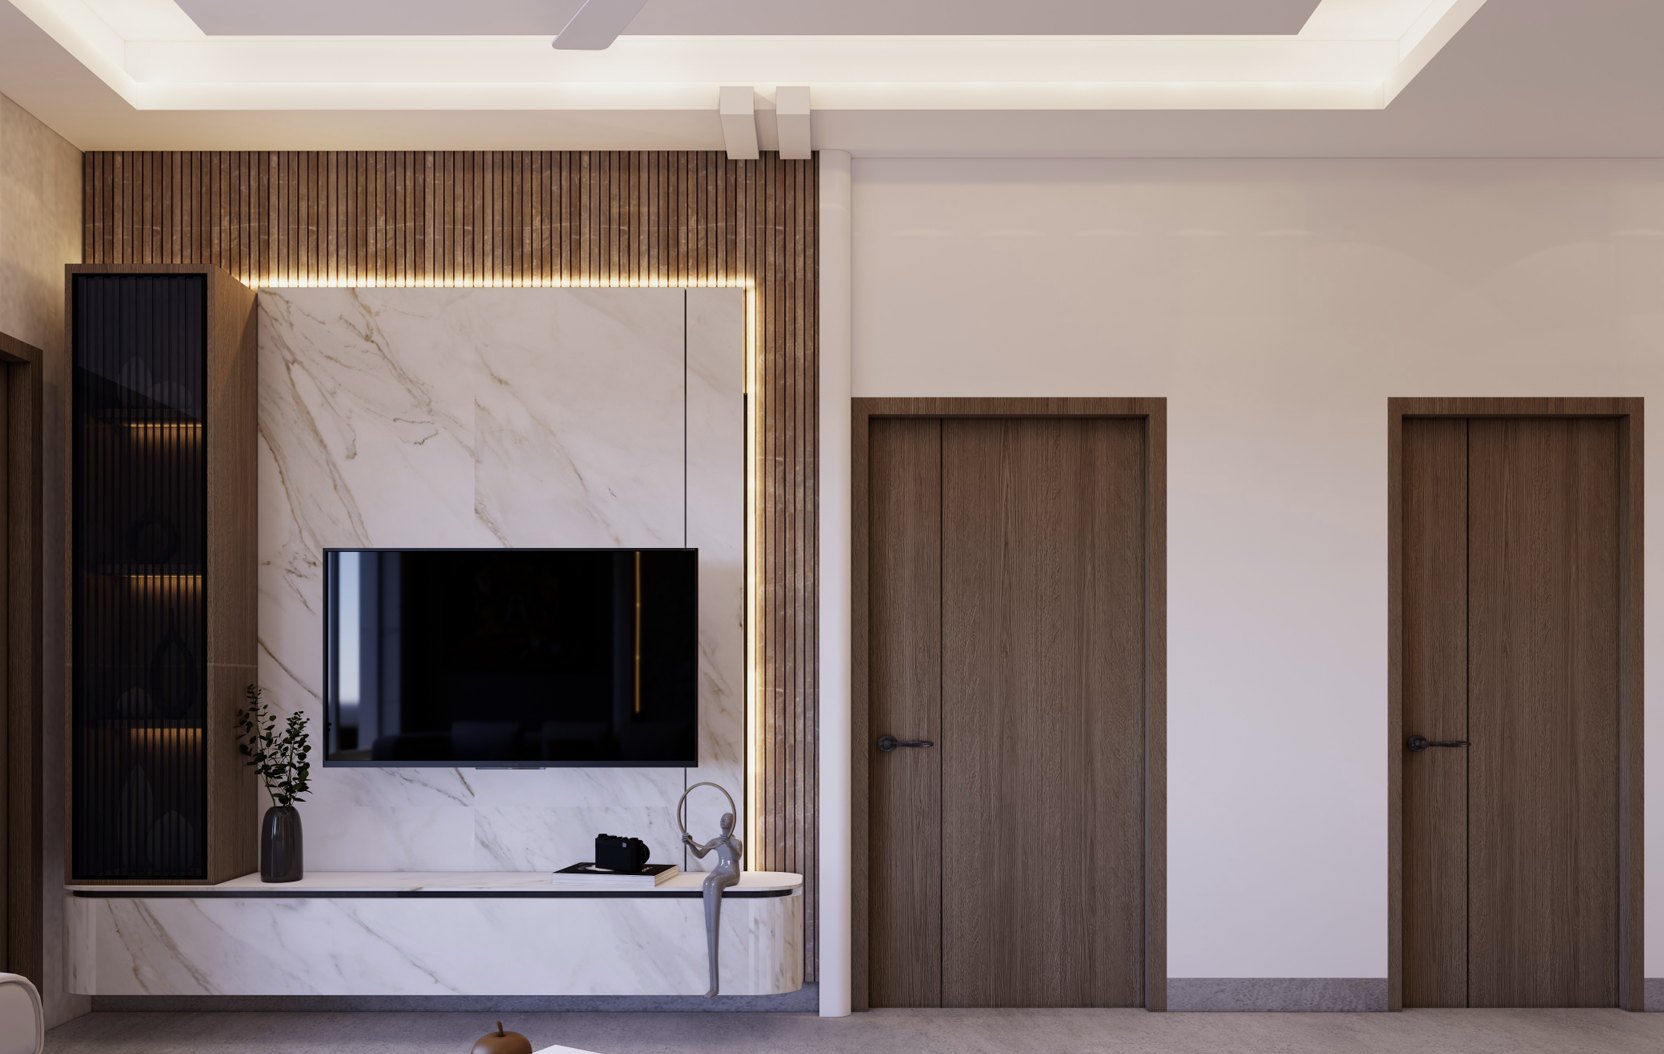
3D Visualization
See the space before it becomes real.
Before a single wall is finished, our 3D visualization helps you understand exactly how your interior will come together — so decisions are made with clarity, not guesswork.
- Furniture placement
- Lighting
- Materials
- Colours
- Walls
- Flooring
- Ceiling design
- Storage
- Overall spatial composition
Our process
A calm, considered process.
Understand
We understand the home, lifestyle, requirements, preferences and budget direction.
Plan
We develop layouts, spatial planning and 2D / AutoCAD drawings.
Visualize
We create 3D visualizations to help you see the proposed space before execution.
Refine
We refine materials, furniture, storage, lighting and other design decisions.
Document
We provide the required design documentation and visual references for execution.
Why Still Labs
A design-led studio, not a showroom.
FAQ
Homeowner questions, answered.
Yes. Apartments and flats are a core part of our residential work — from single rooms to complete homes.
Yes. We design villas, independent houses and larger residences with the same detailed planning and visualization.
Yes. 3D visualization is central to how we work, so you can see the proposed interior before execution.
Yes. We prepare 2D / AutoCAD floor plans and design documentation to communicate layouts and dimensions clearly.
Yes. We create 3D visualizations of your space so you can understand furniture, lighting, materials and finishes in advance.
Yes. We plan interiors for homeowners transforming or redesigning an existing home.
We work with homeowners across India, and remotely where suitable — so wherever your home is, we can work with you.
Yes, where suitable. Much of our planning and visualization work can be done remotely with clear communication.
Yes. We can design a single room or a complete home, depending on what you need.
Yes. We plan wardrobes, cabinets, TV units, kitchen elements and other built-in furniture and storage where required.
We understand your home and requirements, plan the space and drawings, visualize it in 3D, refine the details, then provide design documentation for execution.
Share a little about your home and requirements through the enquiry form or WhatsApp, and we'll get back to you to understand the space and discuss the next step.
Enquiry
Have a space in mind?
Tell us a little about your home, your requirements and what you want to create. We'll get back to you to understand the space and discuss the next step.